
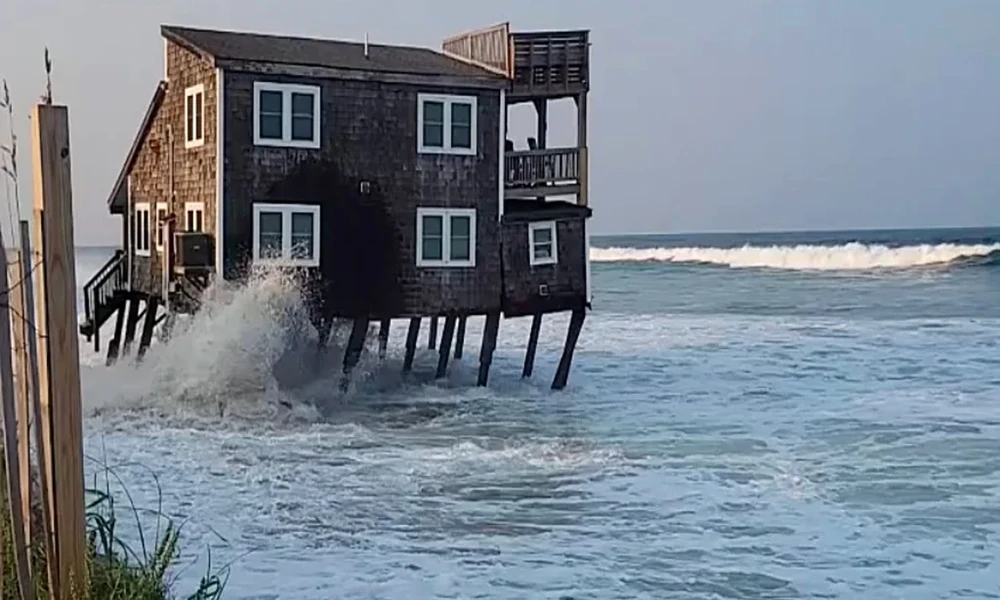

A house looks like one solid object from the street, but it is really a stack of separate assemblies. Each one handles a specific job: carrying weight, shedding water, stopping air, slowing heat, or managing moisture. When one layer fails, the damage rarely stays in place. A small roof flashing gap becomes a stained ceiling, then swollen subfloor, then a musty closet two rooms away.
Central North Carolina tests those layers harder than many homeowners expect. Summers bring long stretches of high dew points, winters swing between mild afternoons and hard overnight freezes, and Piedmont red clay holds water and shifts as it wets and dries. Many homes built here between the 1970s and the 1990s were wrapped and insulated to standards that treated moisture as an afterthought. That is why so many remodels in the region begin with a surprise behind the drywall.
Seeing a home as layers also changes how people plan projects. A kitchen remodel opens walls. An addition ties new framing into old. A whole house renovation can reach every layer at once, which makes it the best chance to fix what earlier builders got wrong. For homeowners in New Hill and across the Triangle and Triad, Chatham Custom Homes handles that work from the foundation up, whether the job is a custom home on an empty lot, an addition, or a full interior overhaul that touches kitchens and baths along the way. Before any walls come down, it is worth booking a walkthrough to talk through which layers your project will expose.
The Ground Beneath Everything
The first layer is not part of the house at all. It is the soil and the way water moves across it. Clay soils common in Chatham, Wake, and Guilford counties drain slowly and expand when saturated. Poor grading sends roof runoff back toward the foundation, and that water becomes the source of most crawl space and basement complaints.
Good builders slope the finished grade away from the house, extend downspouts well past the foundation, and size footings for the actual soil rather than a generic assumption. On remodels, fixing grading and gutters is often the cheapest improvement with the largest effect.
Crawl Space, Slab, or Basement
Crawl spaces dominate older homes in the region. The traditional vented crawl space was designed to dry out with outside air, but in a humid summer that air carries more moisture than the cool space below the floor can hold. Condensation forms on ducts and joists, insulation sags, and wood moisture climbs.
The clear trend over the past decade is encapsulation: a heavy vapor barrier on the ground and walls, sealed vents, and a dehumidifier or conditioned air supply. Slabs avoid many of these problems but make plumbing changes harder, which matters when a bathroom remodel wants to move a drain.
Framing and Sheathing
Above the foundation sits the structure: sill plates, floor joists, wall studs, and the sheathing nailed over them. Termite pressure in North Carolina is among the highest in the country, so treated sill plates and a clear inspection gap at the foundation are more than details.
Newer builds increasingly use sheathing panels with an integrated water resistive facing and taped seams. This merges two layers into one and reduces the number of places installers can make mistakes.
The Water Barrier and Siding
Siding is not waterproof. Vinyl, fiber cement, and wood all let some water through, which is expected. The real protection is the barrier behind them, plus the flashing around windows, doors, and roof to wall intersections.
A growing number of builders now add a small drainage gap, called a rainscreen, between siding and the barrier. It lets trapped water drain and dry instead of soaking into sheathing. On older homes, rotted sheathing below windows almost always traces back to missing or reversed flashing rather than bad siding.
Insulation and the Air Seal
Insulation slows heat, but air leakage often moves more energy than conduction does. Gaps around recessed lights, attic hatches, plumbing penetrations, and top plates let humid summer air into wall and attic cavities. Modern practice pairs insulation with a continuous air barrier and verifies it with a blower door test.
Spray foam in rooflines, dense packed cellulose in walls, and careful sealing at top plates are common choices now. The goal is a house that breathes through its ventilation system, not through random cracks.
Mechanical Systems in the Middle
Plumbing, wiring, and ductwork run through the layers rather than sitting in one. Ducts placed in a hot attic or damp crawl space lose efficiency and sweat. Heat pumps have largely replaced older gas and electric resistance setups in new construction here, and variable speed units handle humidity better because they run longer at lower output.
Remodels are the ideal moment to reroute ducts inside conditioned space and add dedicated ventilation for kitchens and baths.
Interior Finishes Where People Live
Drywall, cabinetry, tile, and flooring are the layers homeowners see and choose. They also depend on everything behind them. Tile over a poorly waterproofed shower pan fails within a few years. Hardwood over a damp crawl space cups. Kitchen cabinets hung on out of plumb walls never quite close right.
Bathrooms now commonly use sheet or liquid applied waterproofing behind tile, curbless showers, and wider doorways that suit aging in place.
The Roof Assembly
The top layer includes decking, underlayment, shingles or metal, flashing, and the ventilation or insulation strategy beneath. Synthetic underlayment has largely replaced felt, and ice and water membranes at valleys and eaves protect against the occasional ice storm. Attic ventilation must match the insulation plan, since vented and sealed attics follow different rules.
The Layers at a Glance
| Layer | Primary Job | Common Trouble in Older Piedmont Homes | Modern Approach |
|---|---|---|---|
| Soil and grading | Direct water away | Flat or reversed slopes, short downspouts | Graded slopes, extended drainage |
| Crawl space or slab | Separate house from ground moisture | Vented crawl space condensation | Sealed and dehumidified crawl space |
| Framing and sheathing | Carry loads, brace walls | Termite damage, rotted sills | Treated plates, taped panel sheathing |
| Water barrier and siding | Shed rain | Missing window flashing | Rainscreen gap, layered flashing |
| Insulation and air seal | Control heat and airflow | Leaky top plates, thin batts | Continuous air barrier, blower door testing |
| Mechanicals | Deliver comfort and utilities | Ducts in unconditioned space | Ducts inside the envelope, variable speed heat pumps |
| Interior finishes | Daily function and style | Failed shower pans, cupped floors | Full waterproofing, moisture checks |
| Roof assembly | Top water and heat control | Felt underlayment, poor attic venting | Synthetic underlayment, matched attic design |
Reading the Stack Before You Plan
The practical takeaway is simple. Any project that opens one layer should include a look at the layers next to it. A kitchen remodel is a chance to check wall insulation and duct routing. An addition needs flashing that ties properly into the existing wall. A new build lets every layer work together from the first day, which is the real advantage of building custom. Homes last longest when each layer is treated as part of a system rather than a separate purchase.
What Sits Between a Carolina Home and the Weather?
